A finished basement is some of the best value per dollar in a Chicago home — but only if it’s done to code and built to stay dry. Three things trip up basement projects here more than anything else: egress, ceiling height, and water. Get them right and you’ve added real living space and equity. Skip them and you’ve built a room that won’t pass inspection — or won’t survive a Chicago spring. Here’s what the code actually requires.
Basement Code Essentials (Quick Summary)
| Requirement | The Reality |
|---|---|
| Egress window (bedroom) | Required — ~$5,000–$12,000 installed |
| Ceiling height | Minimum clear height rules apply |
| Waterproofing | Do it before you finish, not after |
| Permits | Required for a finished basement |
Egress: The Non-Negotiable
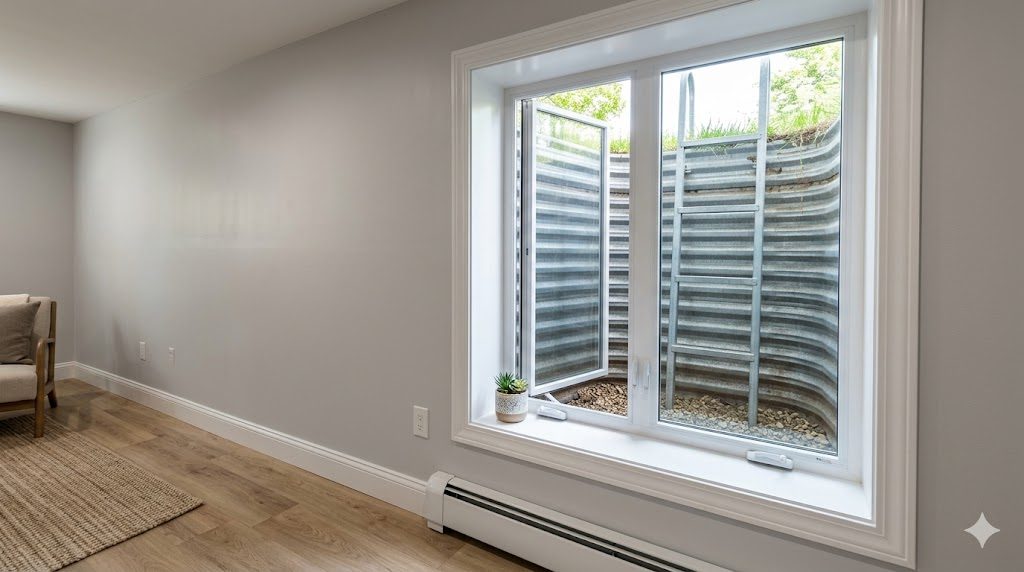
If your finished basement will have a bedroom, code requires a proper egress — a window or door large enough to climb out of (and for a firefighter to get in) in an emergency. In most Chicago basements that means cutting through the foundation wall for an egress window and well, a real piece of work that typically runs $5,000–$12,000 installed depending on the wall and excavation. It’s not optional for a legal bedroom, so we plan it from the start rather than bolting it on later.
Ceiling Height
Basements have to meet a minimum clear ceiling height to count as habitable space, measured to the lowest obstruction — and Chicago basements are full of those: ducts, beams, and pipes hanging below the joists. Sometimes we reroute mechanicals or use low-profile framing to gain the inches we need. Occasionally a basement simply doesn’t have the height for a full finish, and it’s far better to know that during design than after demo.
Waterproofing Comes First
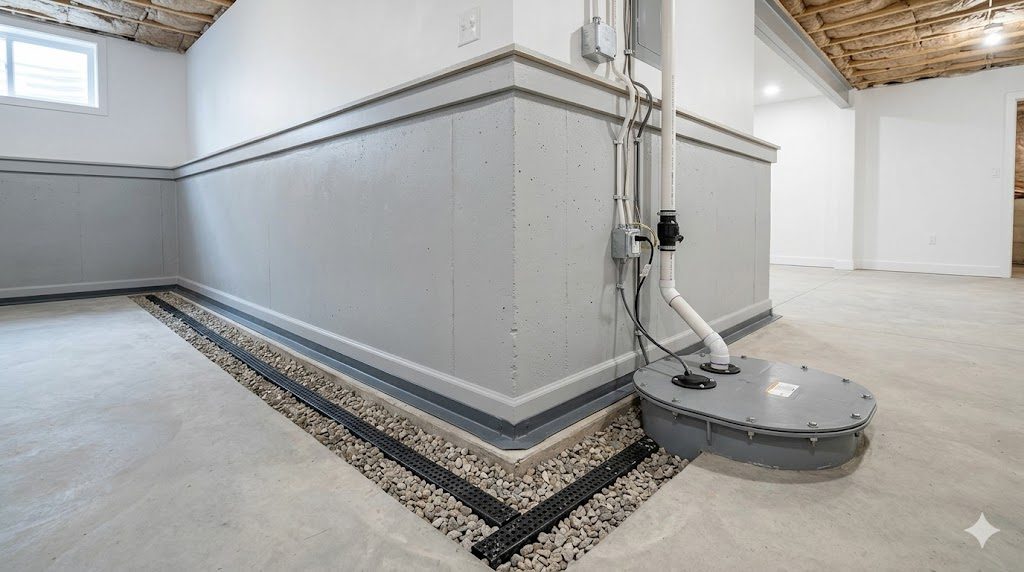
Here’s the rule that saves the most heartbreak: solve water before you finish. Chicago’s freeze-thaw cycles, clay soil, and heavy spring rains put real pressure on basement walls. Before drywall ever goes up, we address grading, drainage, sump and any seepage — because finishing over a moisture problem just buries an expensive one. A dry basement is the foundation (literally) of a finish that lasts.
Permits & Inspections
A finished basement is a permitted project in Chicago: the new electrical, any plumbing for a bath or wet bar, egress, and the build-out all get reviewed and inspected. We handle the permits and the inspection schedule so the space is legal — which also matters at resale, since unpermitted finished space can become a problem when you sell.
How Pegasus Finishes Basements Right
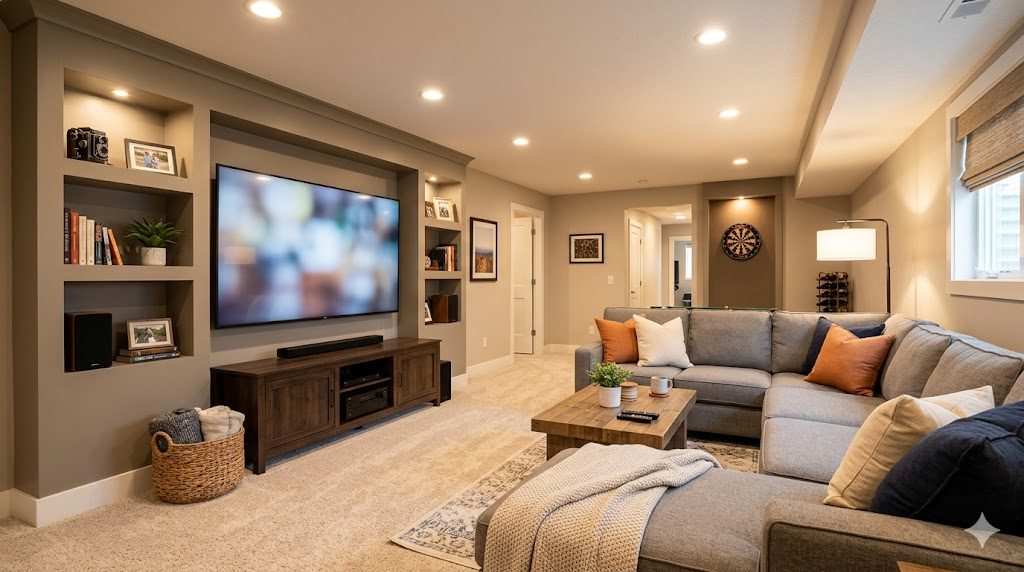
We check egress, height, and moisture before we price the project, so your fixed price covers what the basement actually needs — no surprise “oh, you also need an egress window” halfway through. With design-build, one team owns the waterproofing, the structure, and the finish. Want the full cost picture? See our pricing center and basement guide.
Frequently Asked Questions
Yes. A legal basement bedroom requires a code-compliant egress window or door large enough for escape and rescue. In most Chicago basements that means cutting the foundation wall for a window and well.
Typically $5,000-$12,000 installed, depending on the foundation wall and how much excavation the window well requires. We plan it from the start so it’s in your fixed price.
Yes. A basement must meet a minimum clear ceiling height to count as habitable space, measured to the lowest obstruction like ducts or beams. We sometimes reroute mechanicals to gain the needed height.
Always. Solve water first by addressing grading, drainage, sump, and any seepage before drywall goes up. Finishing over a moisture problem just buries an expensive one given Chicago’s freeze-thaw cycles and spring rains.
Yes. New electrical, any plumbing, egress, and the build-out all require permits and inspections. Permitted, legal finished space also protects you at resale, where unpermitted work can cause problems.
Ducts, beams, and pipes often hang below the joists. We measure clear height to the lowest obstruction and either reroute mechanicals or use low-profile framing to meet code where we can.
Basement Finishing Across Chicago
Pegasus Construction designs and builds finished basements throughout Chicago and the North Suburbs. Explore remodeling in your neighborhood: