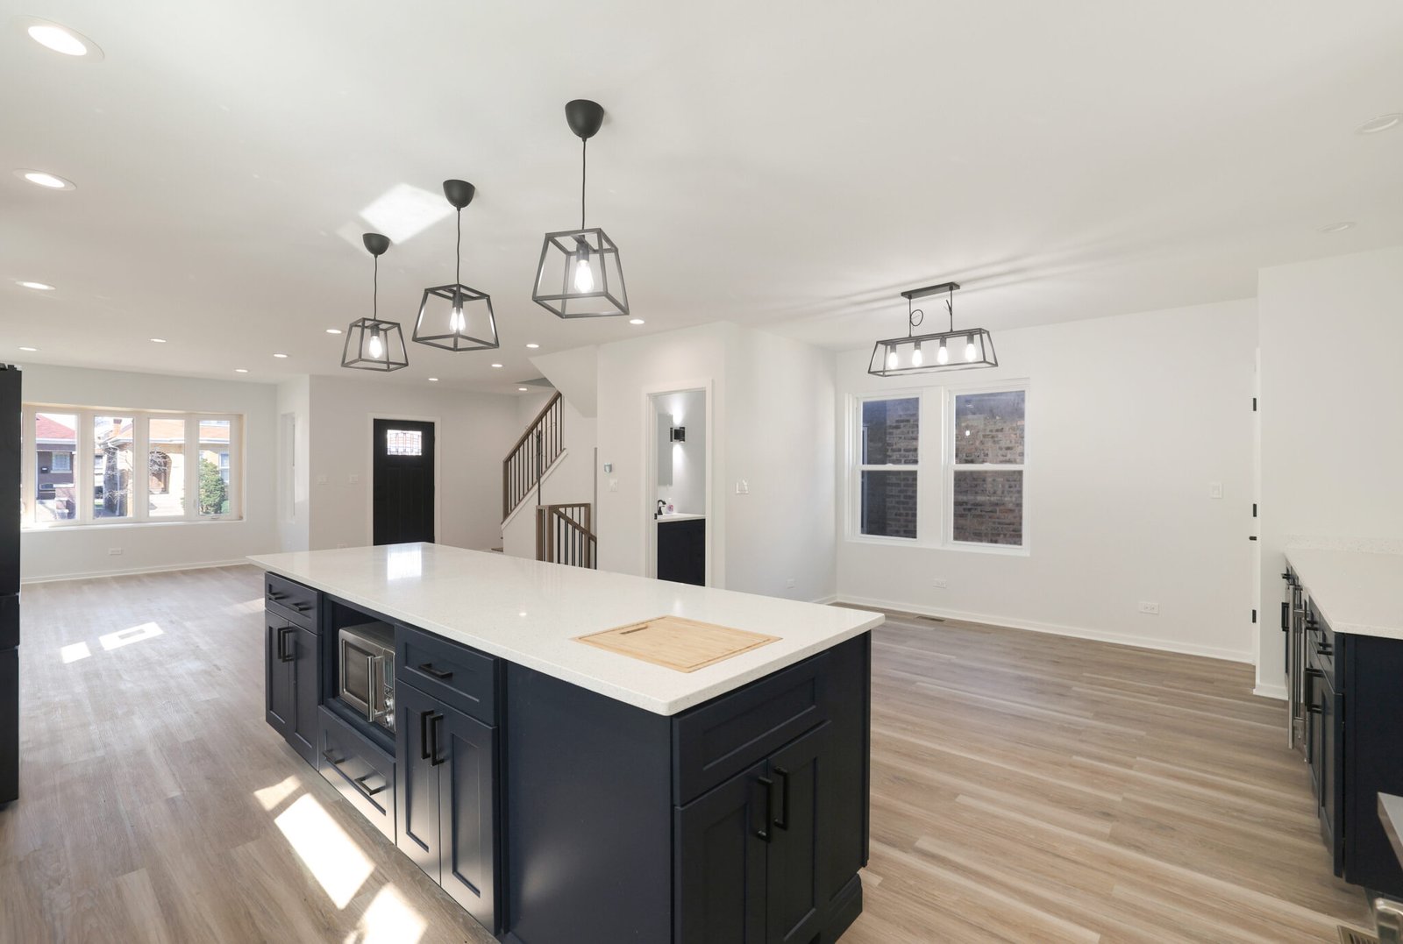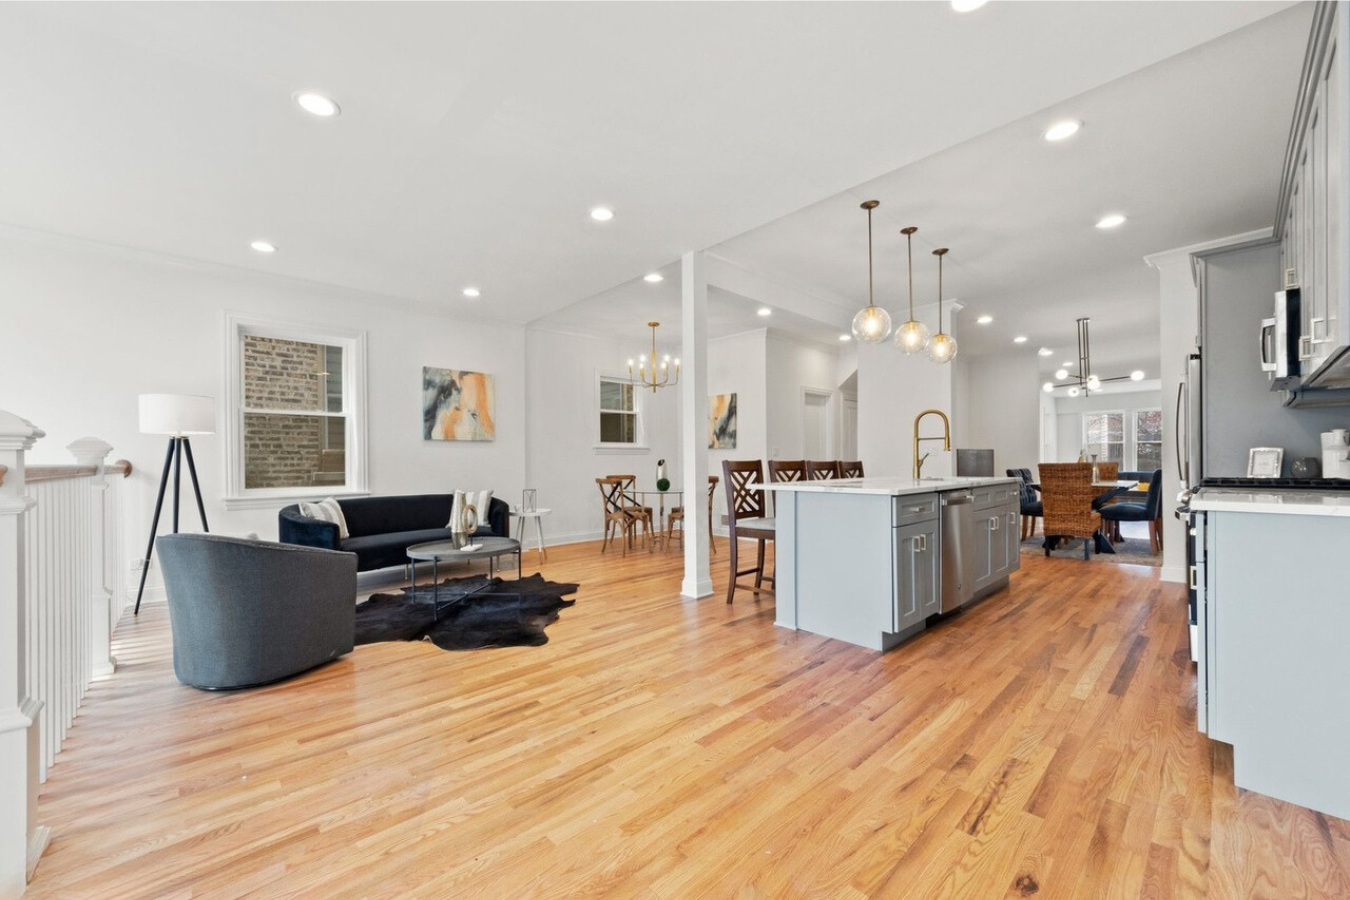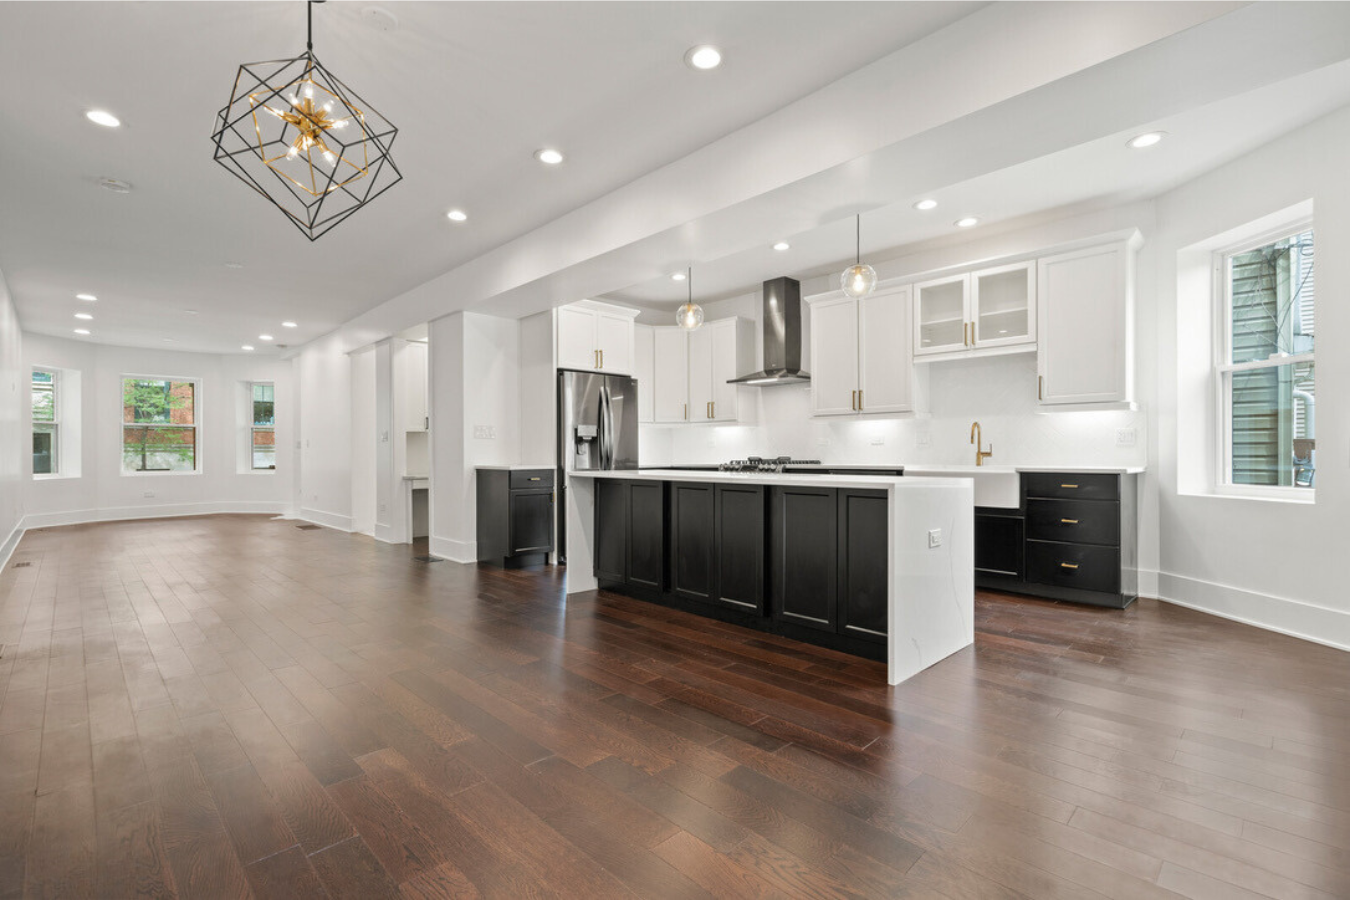
Chicago’s two-flats and vintage homes were built compartmentalized — little kitchen here, formal dining there, a wall between you and everyone you’re cooking for. Opening that up into one bright kitchen-and-living space is one of the most transformative things you can do to a Chicago home. It’s also one of the most misunderstood, because that wall you want gone is usually doing a job. Here’s how opening up a two-flat actually works, and what it takes to do it safely.
Opening Up a Two-Flat (Quick Summary)
| Question | Short Answer |
|---|---|
| Is that wall load-bearing? | In older homes, very often yes |
| Removing a load-bearing wall | $8,000 – $25,000+ with beam |
| Open-concept kitchen project | $60,000 – $150,000+ |
| Permit & engineering | Required for structural changes |
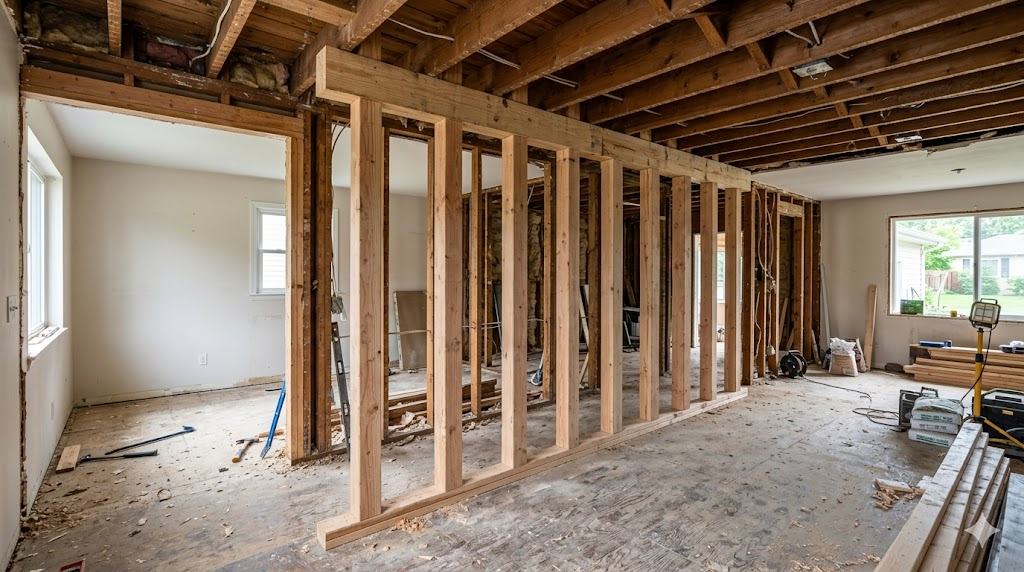
That Wall Is Probably Working
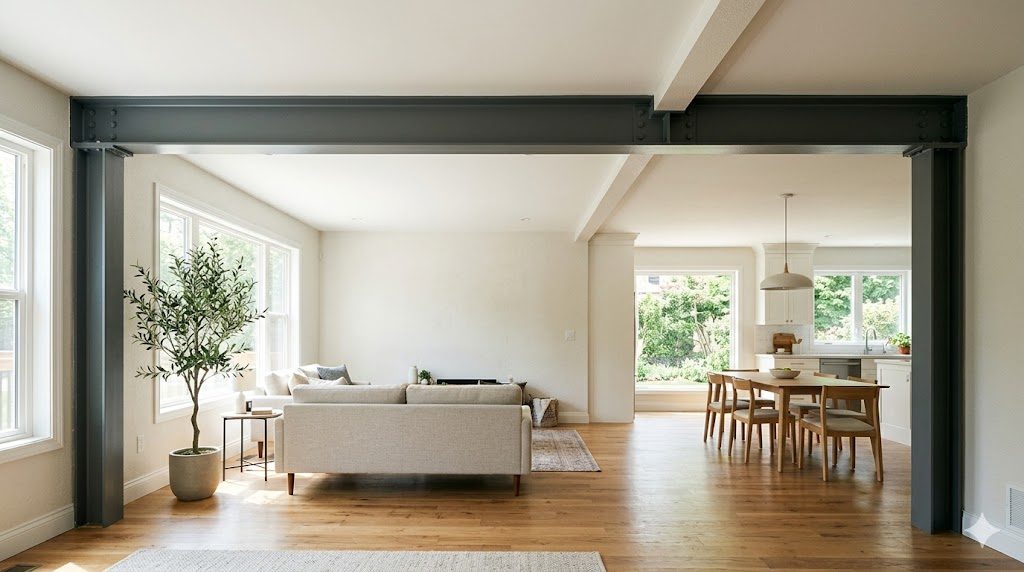
The first thing we determine: is the wall load-bearing? In Chicago’s older frame and masonry homes, the wall between the kitchen and the front rooms very often carries the floor or roof above. You can still remove it — we do it all the time — but it has to be replaced with a properly sized beam (and sometimes new columns and footings) to carry that load. That structural piece is what separates a safe opening from a sagging ceiling two years later.
Beam Options & What They Cost
Once we know the load, a structural engineer sizes the beam — typically an LVL or steel beam depending on the span. A wider opening or a longer span means a bigger beam and more support below it. Removing a load-bearing wall and installing the beam generally runs $8,000–$25,000+ on its own, before finishes. Whether the beam can be hidden flush in the ceiling or has to drop down a few inches depends on the structure above — something we figure out during design, not demo day.
The Full Open-Concept Kitchen
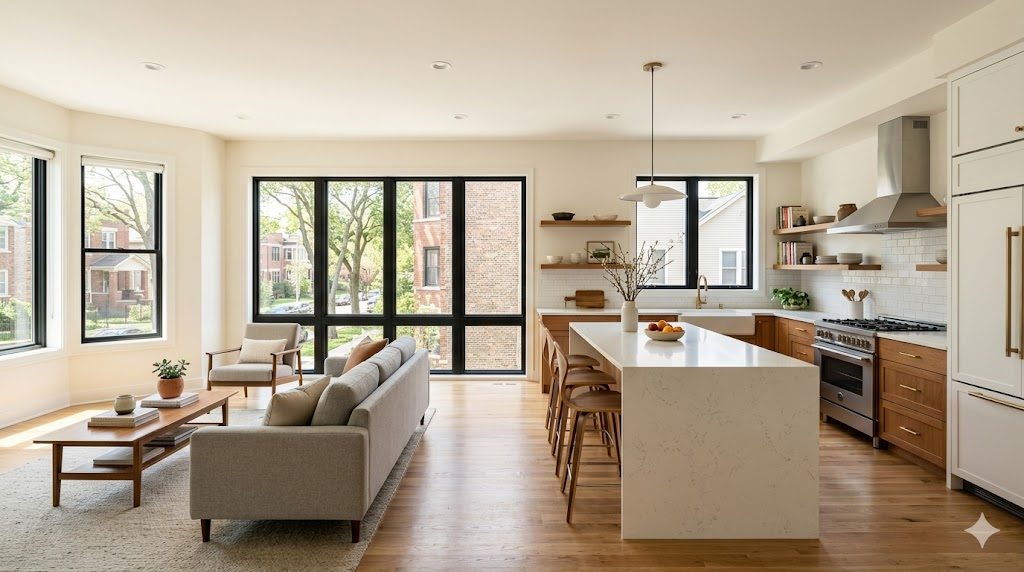
Most homeowners aren’t just removing a wall — they’re rebuilding the kitchen at the same time, which is the smart move since the space is already torn open. A full open-concept kitchen in a Chicago two-flat typically lands in the $60,000–$150,000+ range depending on size, cabinetry, and finishes. Combining the structural and the kitchen work into one project under a single contract is far more efficient than doing them separately.
Permits, Engineering & Timeline
Any structural change like this is a permitted project in Chicago and requires stamped engineering for the beam. Plan for design and permitting up front, then several weeks of construction. We run the engineering and permit process in parallel with design so the whole project keeps moving instead of stalling at city review.
How Pegasus Opens Up a Home
One design-build team handles the engineering, the beam, and the kitchen finishes, so there’s no gap between “who’s responsible for the structure” and “who’s responsible for the cabinets.” We were founded by developers, so we’ll tell you honestly which walls are worth opening for the value they add. You get a fixed price up front, no surprise bills when we expose the framing. See our pricing center or kitchen remodeling page.
Frequently Asked Questions
You usually can’t tell by looking. In older Chicago homes, the wall between the kitchen and front rooms very often carries the load above. We assess the framing and have a structural engineer confirm before any wall comes out.
Removing a load-bearing wall and installing a properly sized beam generally runs $8,000-$25,000+ on its own, before kitchen finishes, depending on the span and the support required below it.
Typically $60,000-$150,000+ depending on size, cabinetry, and finishes, since most homeowners rebuild the kitchen at the same time the wall comes out, which is the efficient approach.
Yes. Removing a load-bearing wall is a structural change that requires a city permit and stamped engineering for the beam. We handle the permits and inspections as part of the project.
Sometimes. Whether the beam sits flush in the ceiling or drops down a few inches depends on the structure above. We determine that during design so there are no surprises on demo day.
Because the space is already opened up. Doing the structural work and the new kitchen as one project under a single fixed-price contract is far more efficient than tackling them separately.
Two-Flat & Vintage Home Remodeling Across Chicago
Pegasus Construction opens up and rebuilds Chicago two-flats and vintage homes across the city and North Suburbs. Explore remodeling in your neighborhood: