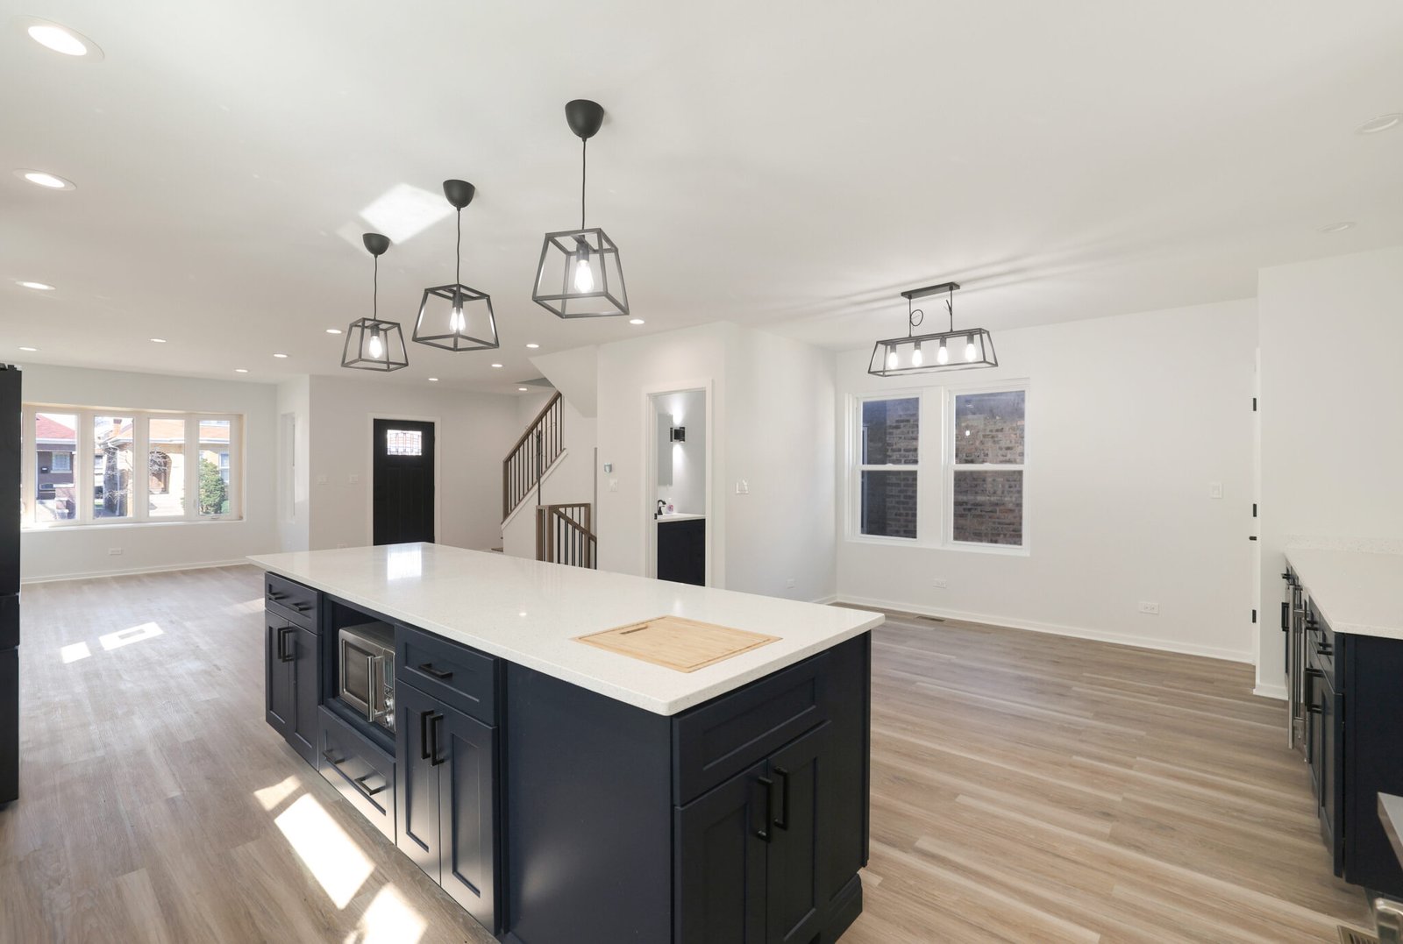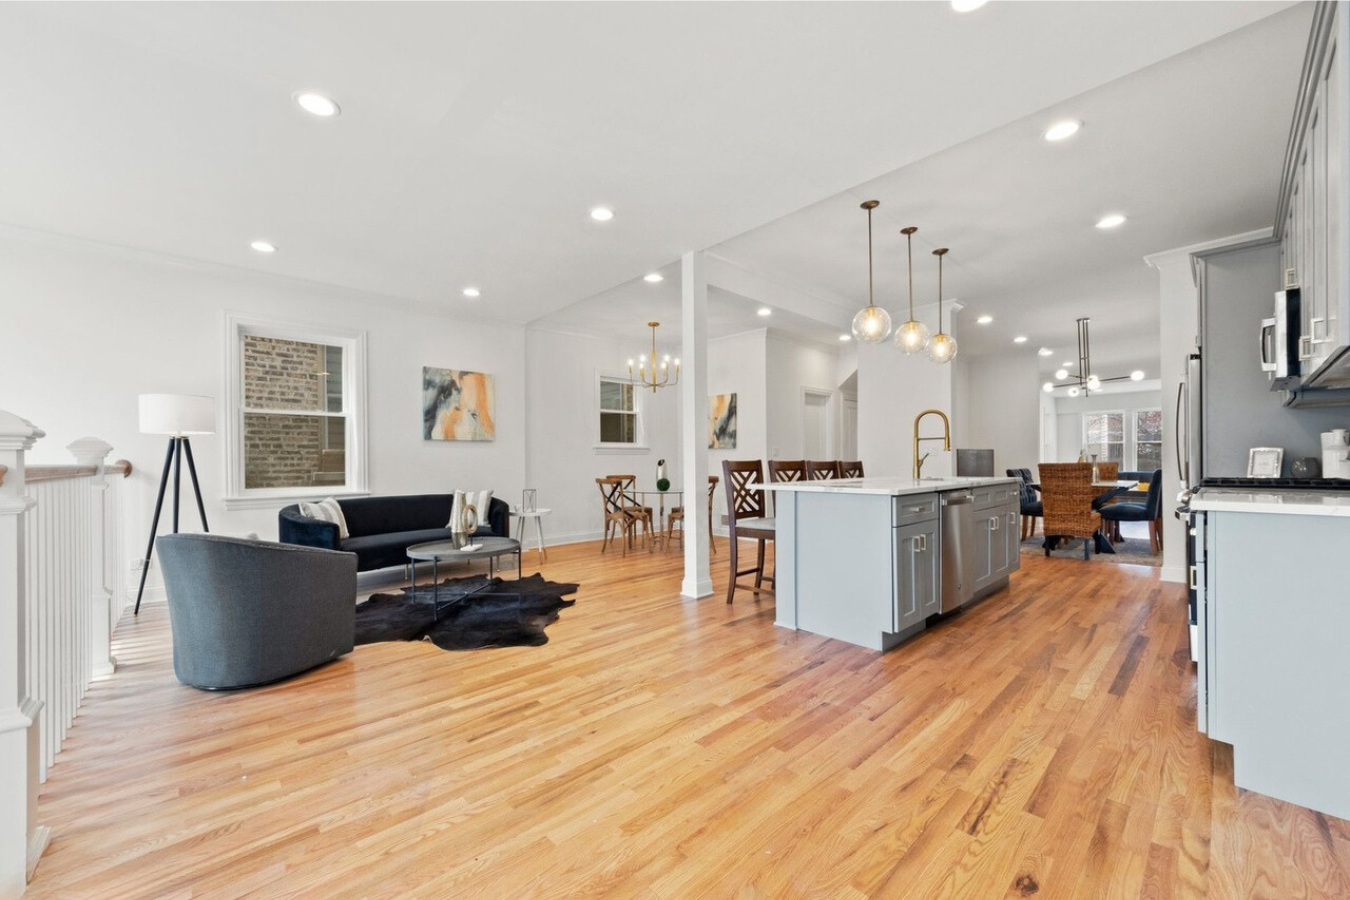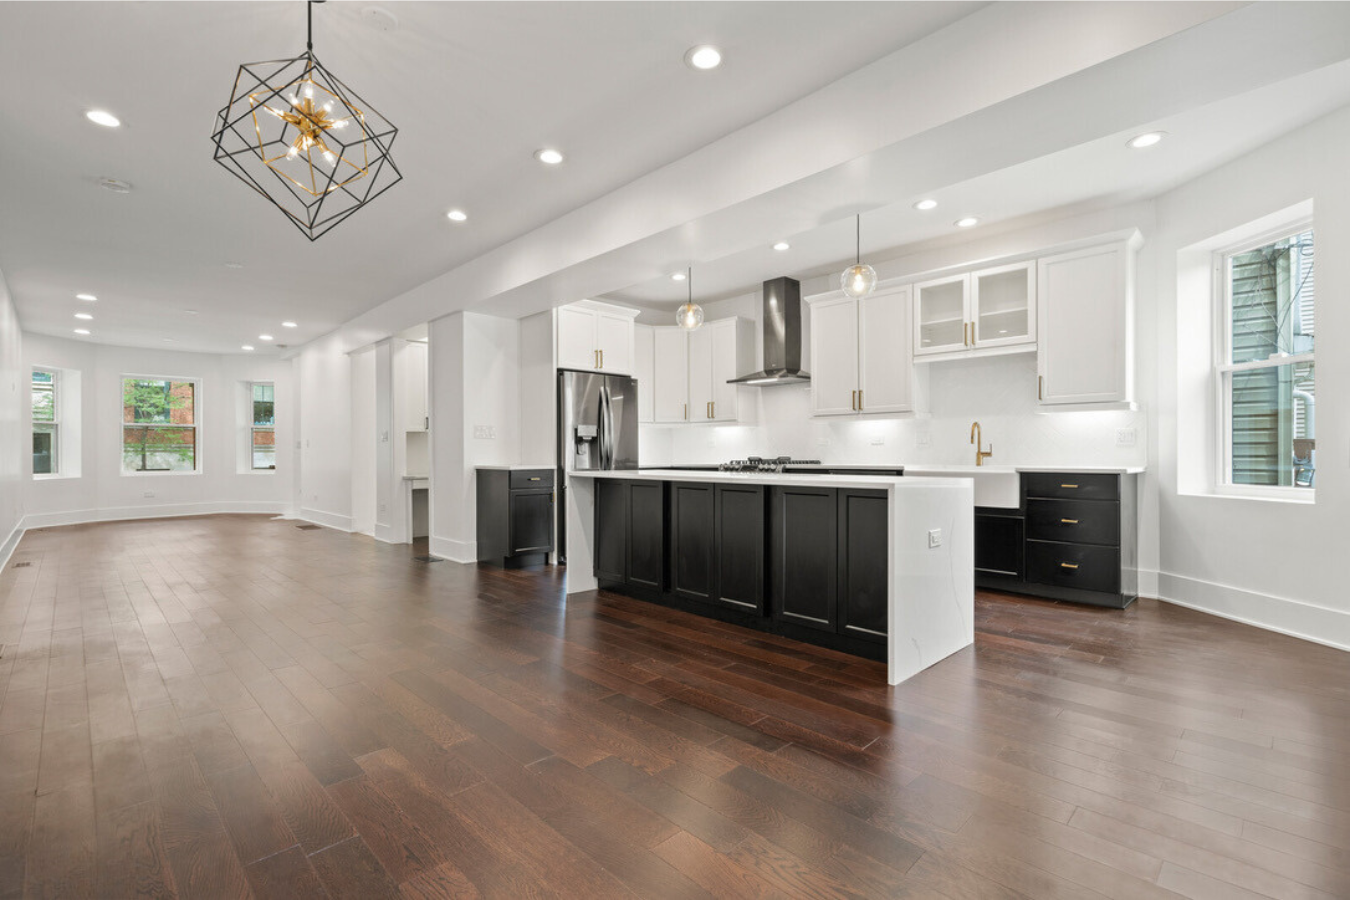
Not everyone can move out for a renovation — and in Chicago, plenty of homeowners choose to live in the house while it transforms around them. It can absolutely be done, but the difference between “manageable” and “miserable” comes down to one thing: how you phase the work. Here’s how we sequence a whole-home renovation so a family can keep living, cooking, and sleeping through it.
Living Through a Renovation (Quick Take)
| Question | Short Answer |
|---|---|
| Can you live in it? | Usually yes — with the right phasing |
| Best first phase | The area you don’t depend on daily |
| Save the kitchen for | A focused, contained stretch |
| Key to sanity | Dust control + a temporary kitchen |
Phase by Zone, Not All at Once
The core idea is simple: never tear up everything you rely on at the same time. We split the home into zones and renovate them in sequence, always leaving you a working bathroom, a place to sleep, and some way to make a meal. A common Chicago sequence is to start with a spare level or the basement, move through bedrooms and baths, and save the kitchen for a focused stretch — so daily life keeps a foothold the whole way.
Sequence the Trades Right
Within each phase, the order still matters: structural and rough-ins (plumbing, electrical, HVAC) before drywall, finishes last. When systems run through the whole house — new HVAC, a panel upgrade, repiping — we plan those so the disruption hits once, not every phase. Getting this sequence right is exactly what a design-build team manages so you don’t have to coordinate it yourself.
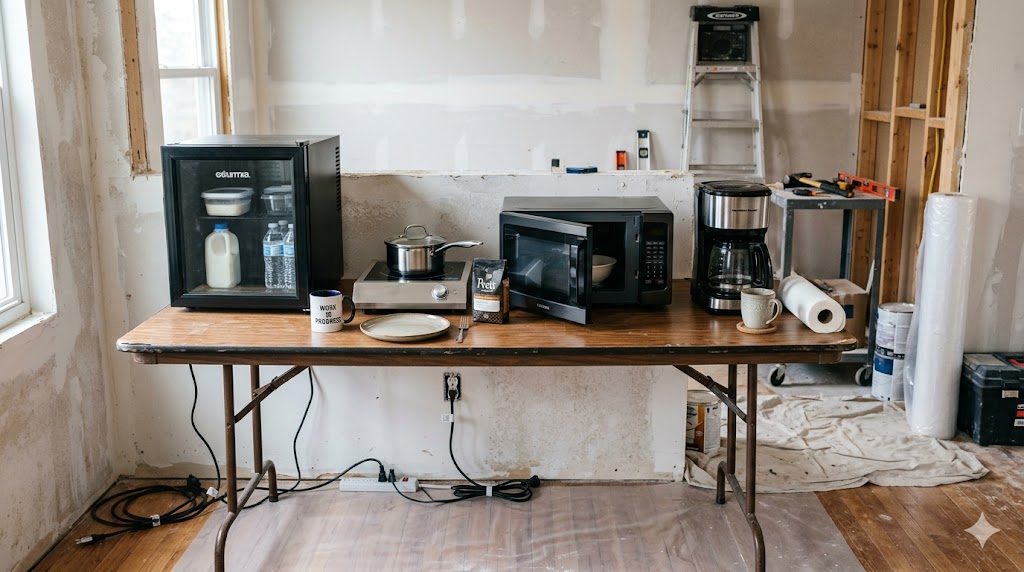
Set Up a Temporary Kitchen
The kitchen is the make-or-break of living through a remodel. Before we touch it, we help you set up a temporary one — fridge, microwave, a sink if we can keep one live, and a counter elsewhere in the house. Knowing the kitchen phase has a firm start and end date (the upside of a fixed scope and timeline) makes the few weeks without it far easier to plan around.
Dust, Noise & Daily Life
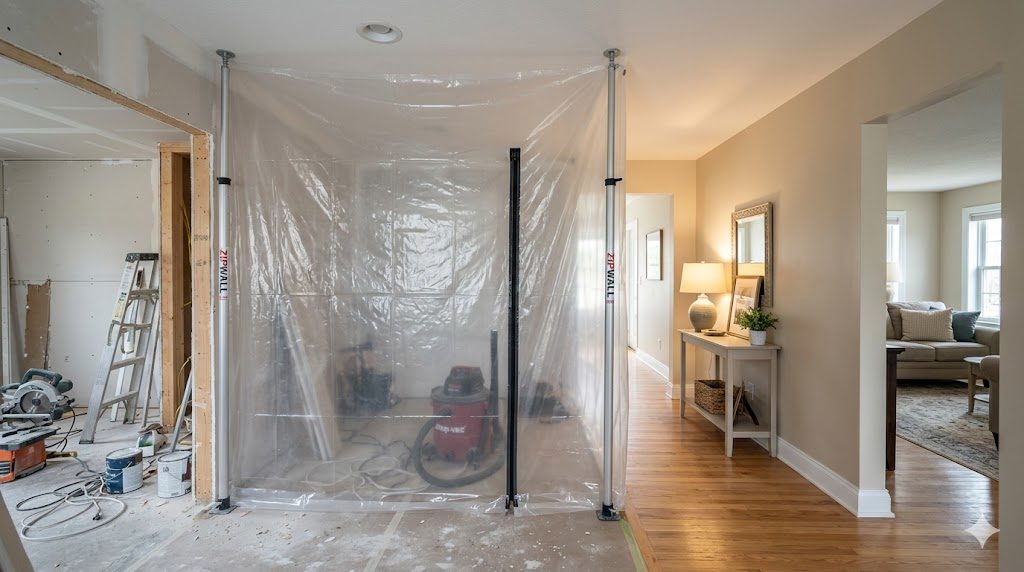
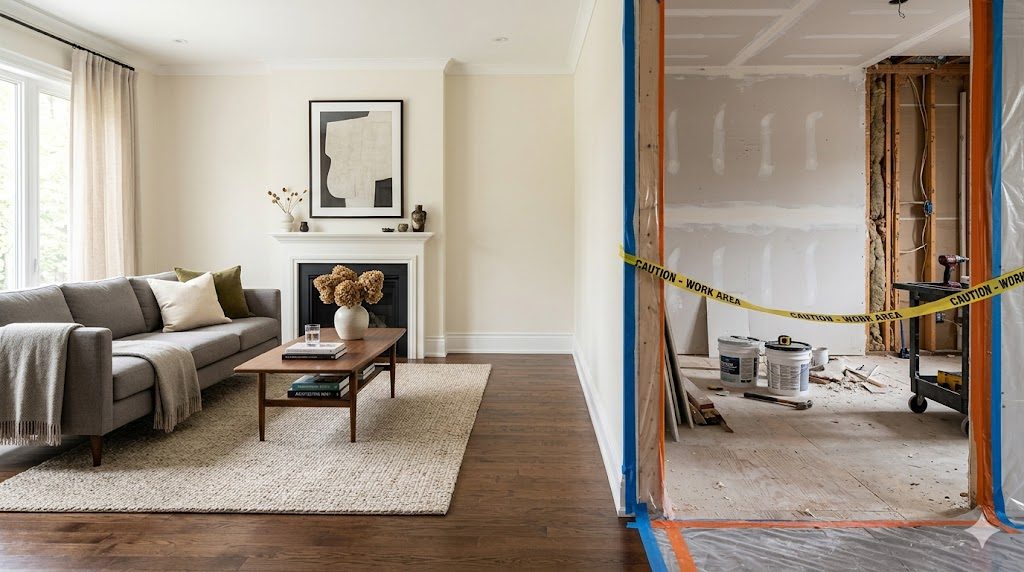
Containment is everything. We seal off active work zones with dust barriers, protect walkways and floors, and keep the lived-in areas clean and safe. We also align work hours and noisy stretches with your household’s routine where we can. None of this is glamorous, but it’s the difference between a renovation you tolerate and one you dread.
Why Phasing Favors Design-Build
Phasing a livable renovation takes one team thinking about the whole sequence from day one — design, systems, and schedule together. Because we’re developer-founded, we also weigh the order on value: do the work that protects the house and builds equity first. You get one fixed price for the entire plan and no surprise bills as phases hand off. See our pricing center to map your project.
Frequently Asked Questions
Usually yes, with the right phasing. The key is renovating in zones so you always keep a working bathroom, a place to sleep, and some way to prepare meals while one area is under construction.
Split the home into zones and renovate in sequence. A common Chicago approach starts with a spare level or basement, moves through bedrooms and baths, and saves the kitchen for a focused, contained stretch.
Set up a temporary kitchen first: a fridge, microwave, a live sink if one can stay, and counter space elsewhere. A fixed start and end date for the kitchen phase makes the few weeks far easier to plan around.
We seal active work zones with dust barriers, protect walkways and floors, keep lived-in areas clean, and align noisy stretches with your routine where possible. Containment is what makes living through it bearable.
Phasing is mostly about sequencing, not added cost. We plan whole-house systems like HVAC or repiping to disrupt once rather than every phase, and set one fixed price for the entire plan up front.
One team handles design, systems, and schedule together from day one, so the phasing is coordinated and you aren’t managing handoffs between an architect and separate trades while living in the house.
Whole-Home Renovations Across Chicago
Pegasus Construction designs and builds phased whole-home renovations throughout Chicago and the North Suburbs. Explore remodeling in your neighborhood: