A Home Addition Contractor in Skokie, Illinois Who Gets You
Finding the right contractor to build an addition on your Skokie home can be a challenge. It’s important to thoroughly vet and interview your options before deciding who to hire.
Whether you decide to hire our team at Pegasus Construction or another local remodeler, you can use this helpful guide to be confident knowing you have your bases covered.
Clear & Proven Process
A successful home remodel starts with a clear plan. With hundreds of satisfied Skokie customers, our proven 6-Step Design-Build Process ensures a smooth and stress-free remodeling experience.
True Cost Accuracy
1 in 3 remodels exceed their budget—but yours doesn’t have to. At Pegasus Construction, we’ve created a budgeting system to eliminate surprise costs, with our projects averaging just a 5% variance from the initial budget to the final price.
Your Project, On Time
Feel confident knowing your home remodel is managed by experts. Each project is assigned a dedicated team, led by an experienced master carpenter, ensuring timely completion. While other companies face delays of weeks or months, our projects average less than a 2-day difference from the original schedule.
Common Remodeling Challenges for Homes in Skokie, Illinois Include:
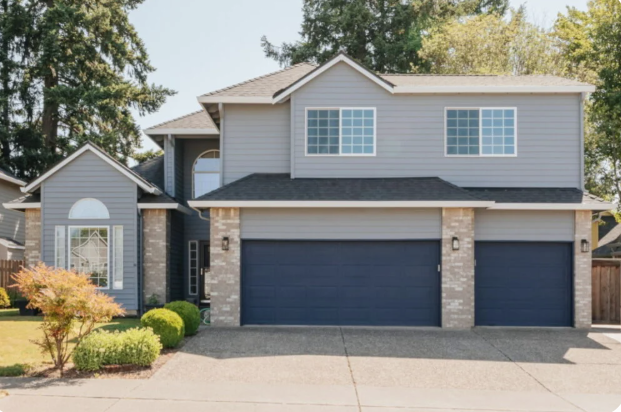
On Skokie’s compact bungalow and Georgian lots, homeowners usually add up or to the rear — a dormer to finish the attic, a primary suite, or a kitchen-and-family-room extension. The dense lots and the Village of Skokie’s setbacks shape the design. We build Skokie additions that add space while keeping the home in scale with its block, and we manage zoning and permits.
Dormers & Rear Additions
Skokie's tight bungalow lots favor attic dormers, second stories, and rear additions. We add space without crowding the lot lines.
Matching Vintage Brick
Skokie's 1920s-50s brick is distinctive. We source and match brick and trim so additions blend with the original home.
Village Zoning & Permits
Skokie additions must clear the Village of Skokie's zoning and setbacks. We prepare drawings and handle approvals.
Whether you need to add extra room for a growing family or a second level to your home, our team will help you find the best way to expand your space.
Single Level Additions
If you find yourself needing more living space and want to expand your home rather than upsize, a single-level addition is the place to start.
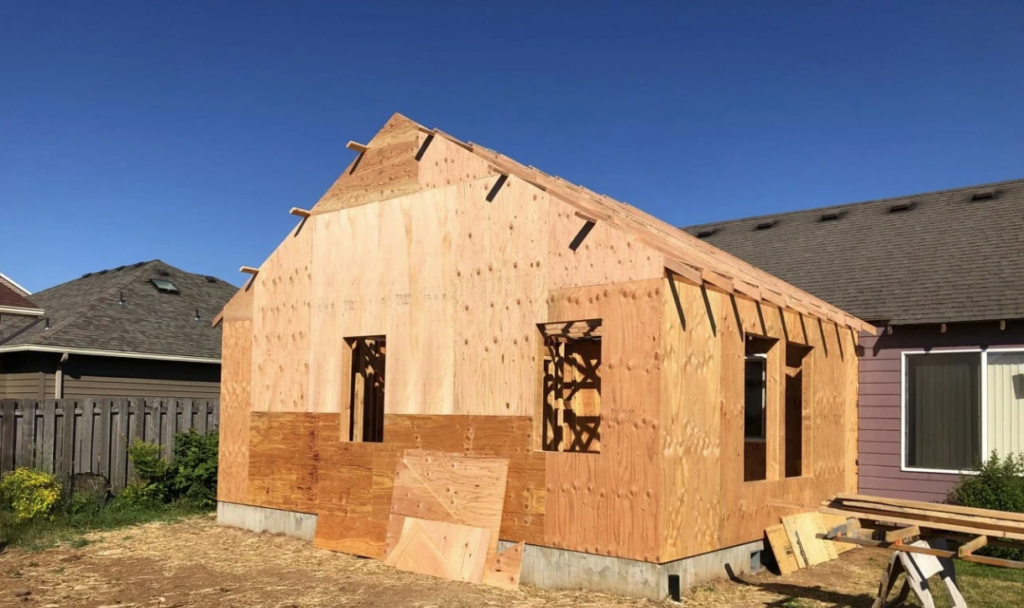
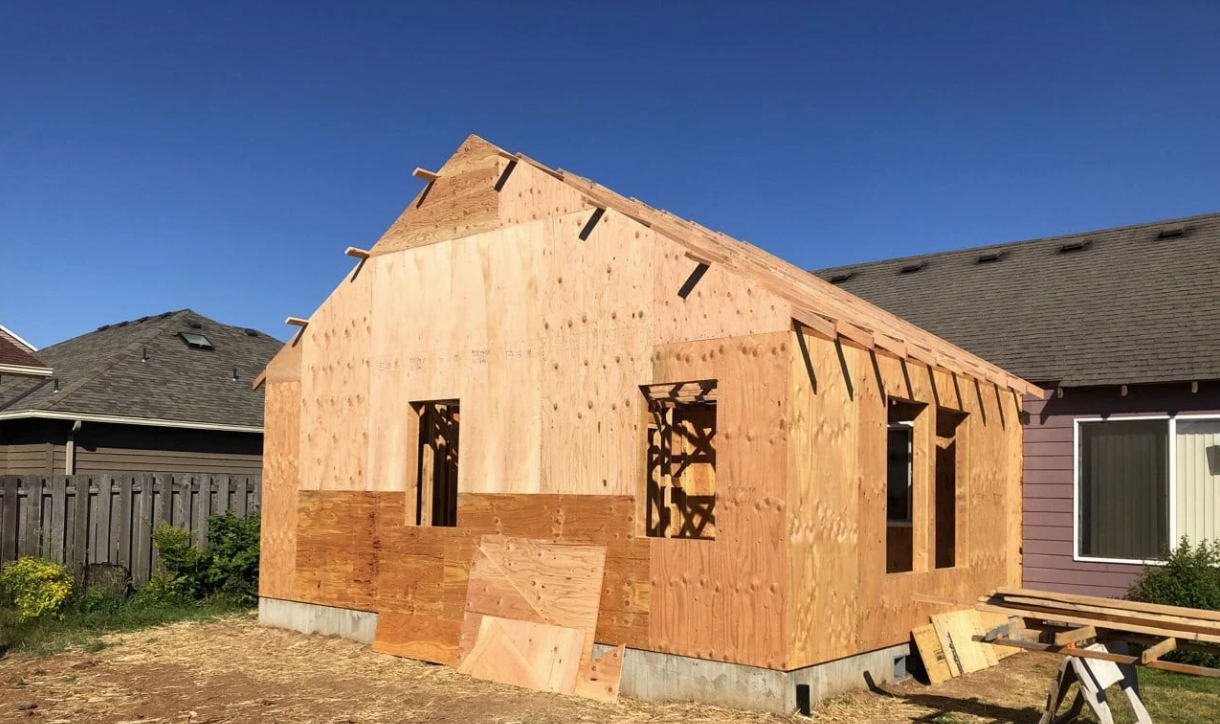
The most cost-effective way to add living space, a single-level addition attaches to the side of the home. They typically require expanding the home’s foundation, and are most often used for expanding kitchens, living rooms, or home offices.
Single-level additions are typically limited by lot size and setback laws. For this reason, these additions are better fit for homes on larger lots.
Second Story Additions
Want to expand your home without expanding its footprint? Many homeowners don’t realize it’s possible to expand their living space by adding a second story.
Although often more expensive than single-level additions, second-story additions can be a great solution for homeowners who need additional living space but don’t have enough yard space to build out.
Second-story additions tend to be more technically challenging, as they require extensive engineering and planning to ensure that they don’t disrupt the design or aesthetic of the existing structure.
Basement Additions
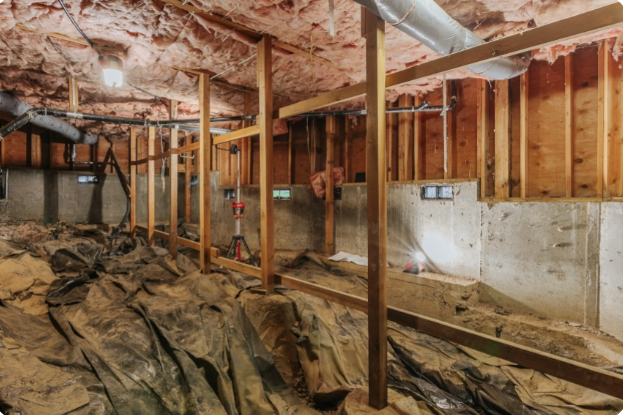
For some homeowners, a basement addition is the best way to expand their living space. This often involves either raising the home or digging out the crawl space.
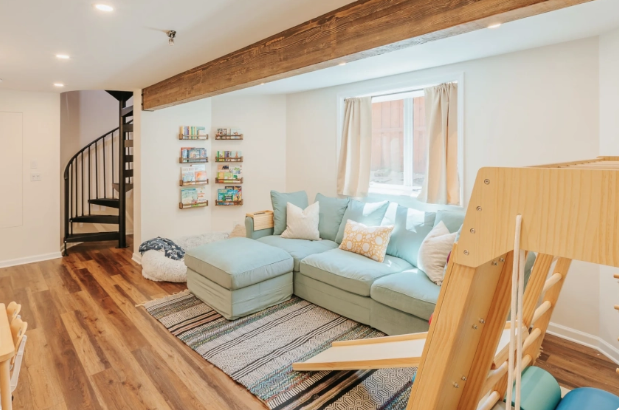
Homeowners who go this route often use their basement for additional bedrooms, a recreational space, or an Accessory Dwelling Unit (ADU).
Basement additions are among the most expensive methods of adding onto a home. Extensive manual labor, planning, and permitting all contribute to the high cost of basement additions.
Design-Build Contractor For Home Addition in Skokie
At Pegasus Construction our mission is to change the lives of homeowners by helping them expand their homes with custom home additions built just for them. However, we also recognize that not every home addition project is the right fit for our team. Here is how to tell if Pegasus Construction is or isn’t a good fit for your home addition project.
Pegasus may not be a good fit for your Skokie Home Addition if.....
You want to hire the cheapest contractor.
You prefer to design the project as it is being built.
You plan to do most of the work yourself.
You want to begin the construction immediately.
You want to assemble your own remodeling team.
Contact the Pegasus Construction team about your Skokie Home Addition if.....
You prefer a balance of cost, quality and experience.
You understand the value i thorough design plans
You value high quality craftsmanship.
You want to take the time to carefully plan your remodel.
Schedule and Advisory Call to Discuss your Remodel
Step 1
Schedule an advisory call with a Design Consultant
Step 2
Invite us to your home for an initial evaluation
Step 3
Align on a budget and meet to discuss the design
Fill out This Form to Get Started
Hear that this client had to say!
“…I felt truly heard and valued during our conversation. I came to your company with questions about our projects, and Greg provided thoughtful, flexible scenarios and options to help us achieve our goals. He genuinely seemed to care about me and my family as real people.”
Can my Skokie home support a second-story addition?
Often yes for solid brick bungalows and Georgians, but it must be verified. We evaluate the foundation and framing and involve a structural engineer before designing up.
Is a dormer or attic conversion more cost-effective than a full addition in Skokie?
Frequently, yes. Many Skokie bungalows have attic volume a dormer can convert into bedrooms or a bath for less than a ground-up addition. We compare both for your home.
How much does a home addition cost in Skokie?
In Skokie, additions typically run $200 to $325 per square foot depending on scope and finishes. We provide a fixed budget after design.
How long does permitting take for an addition in Skokie?
Permitting through the Village of Skokie generally takes a few weeks to a couple of months. We handle the submittal and review.
How do you match a new addition to my existing Skokie home?
We document the existing brick, rooflines, and trim and source materials to match, which takes care on Skokie’s distinctive 1920s-50s brick.
What zoning and setback rules apply to additions in Skokie?
The Village of Skokie enforces setbacks and lot-coverage limits that are tight on these dense lots. We confirm everything before finalizing the design.
Learn How to Hire a Contractor in 3 Easy Steps
Choosing the right contractor for your remodel can be simple. Use our free guide to walk you through 3 easy steps to select the perfect contractor.